Eldeco 7 Peaks Residences, Omicron 1A Greater Noida | 3 & 4 BHK Homes
Omicron 1A · Greater Noida

Homes open on three sides.

Towers
7
Acres
7.5
Homes
3 & 4 BHK

Price on request · UP RERA UPRERAPRJ106523/01/2026 · Artistic impression

Why 7 Peaks

Four reasons
to look closer.

Seven standalone towers on 7.5 acres in Omicron 1A, planned so that every home gets light, air and a green view.
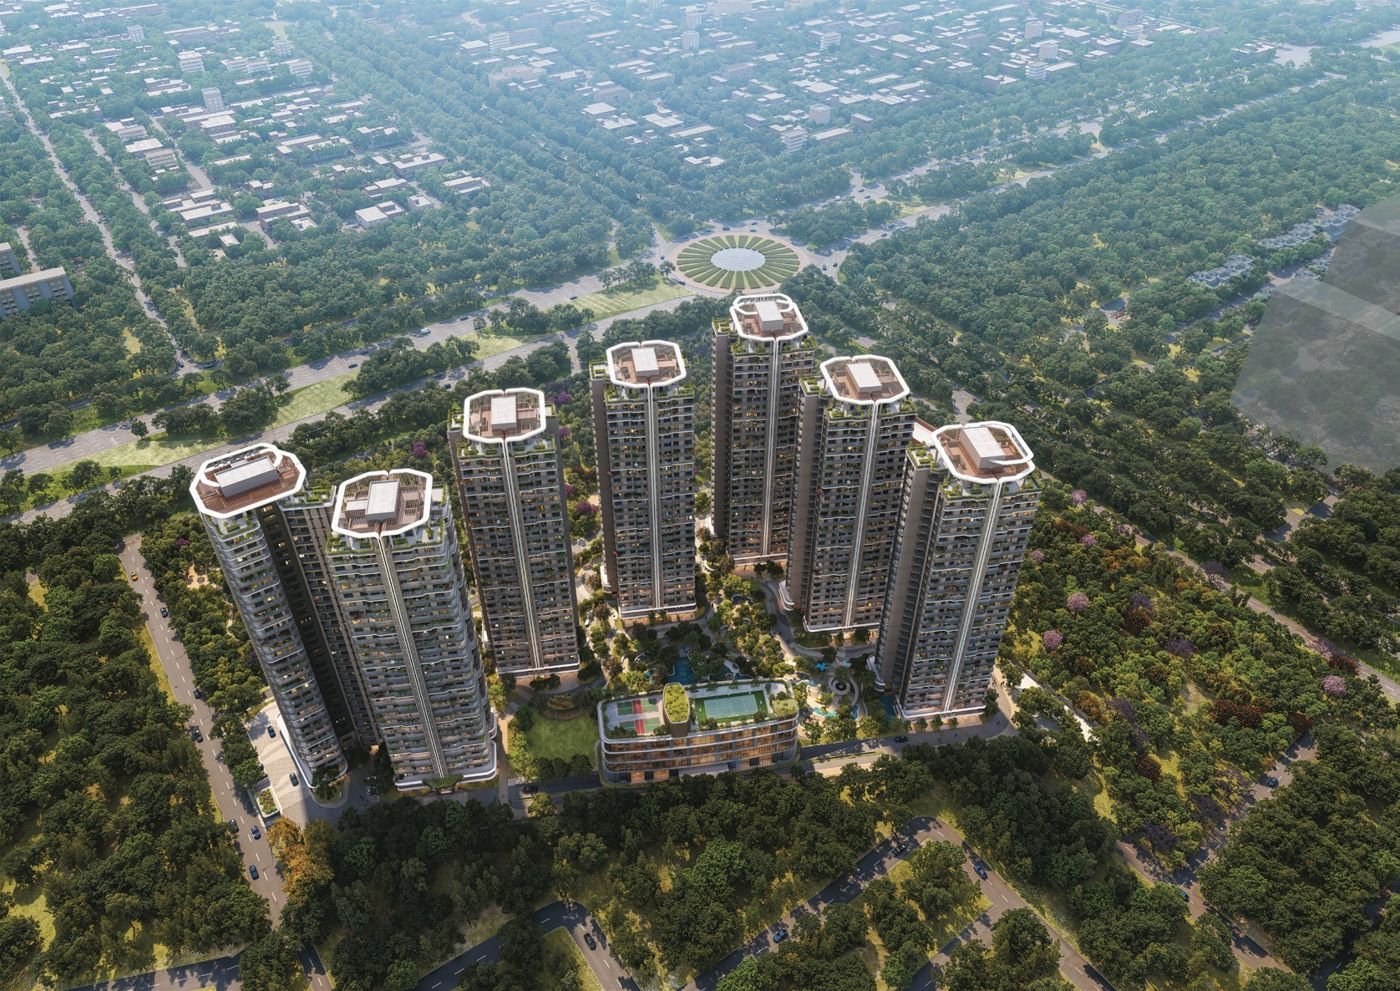
Aerial view of the seven towers, artistic impression
7 Towers, 7.5 AcresStandalone towers set diagonally for airflow, with green views.
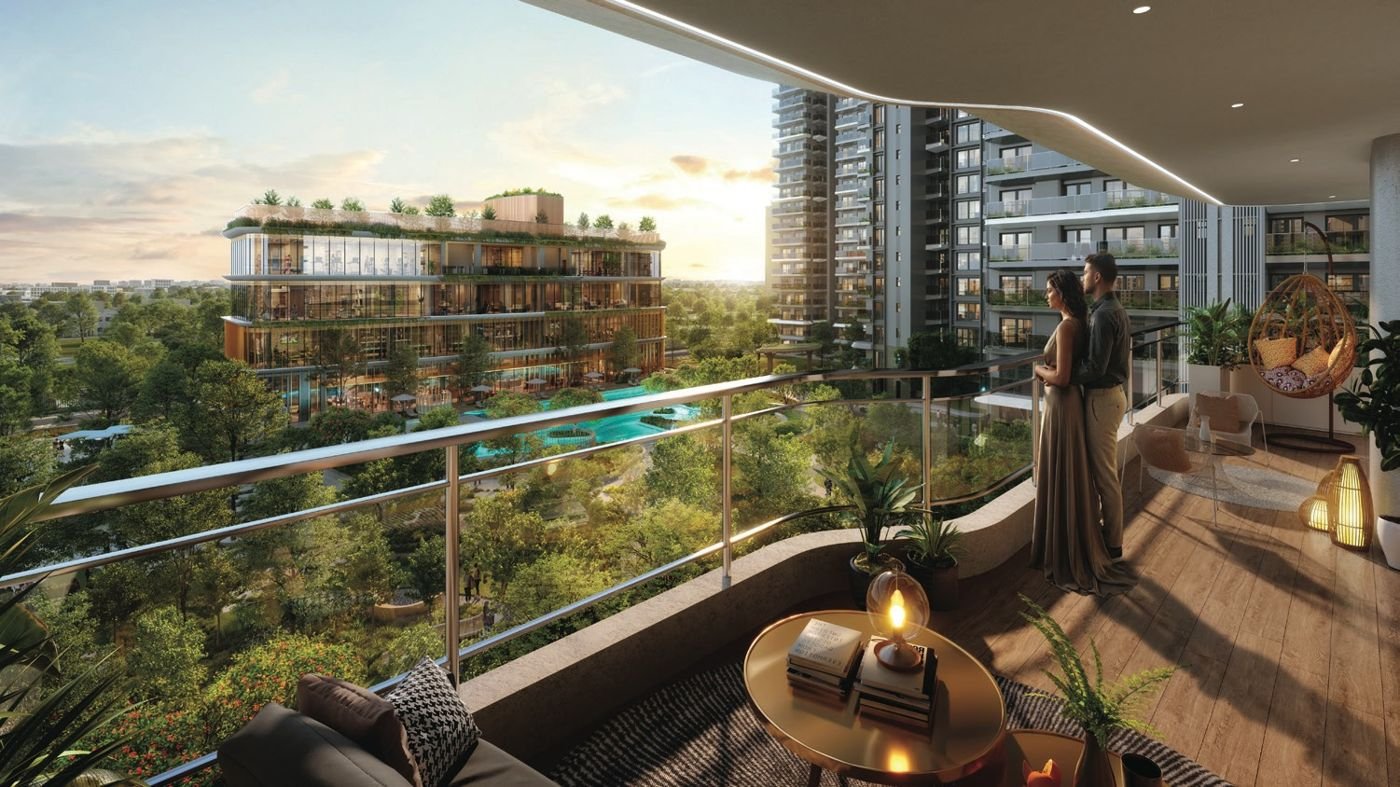
Wraparound curved balcony, artistic impression
Open on Three SidesEvery apartment has three open sides and a wraparound curved balcony.
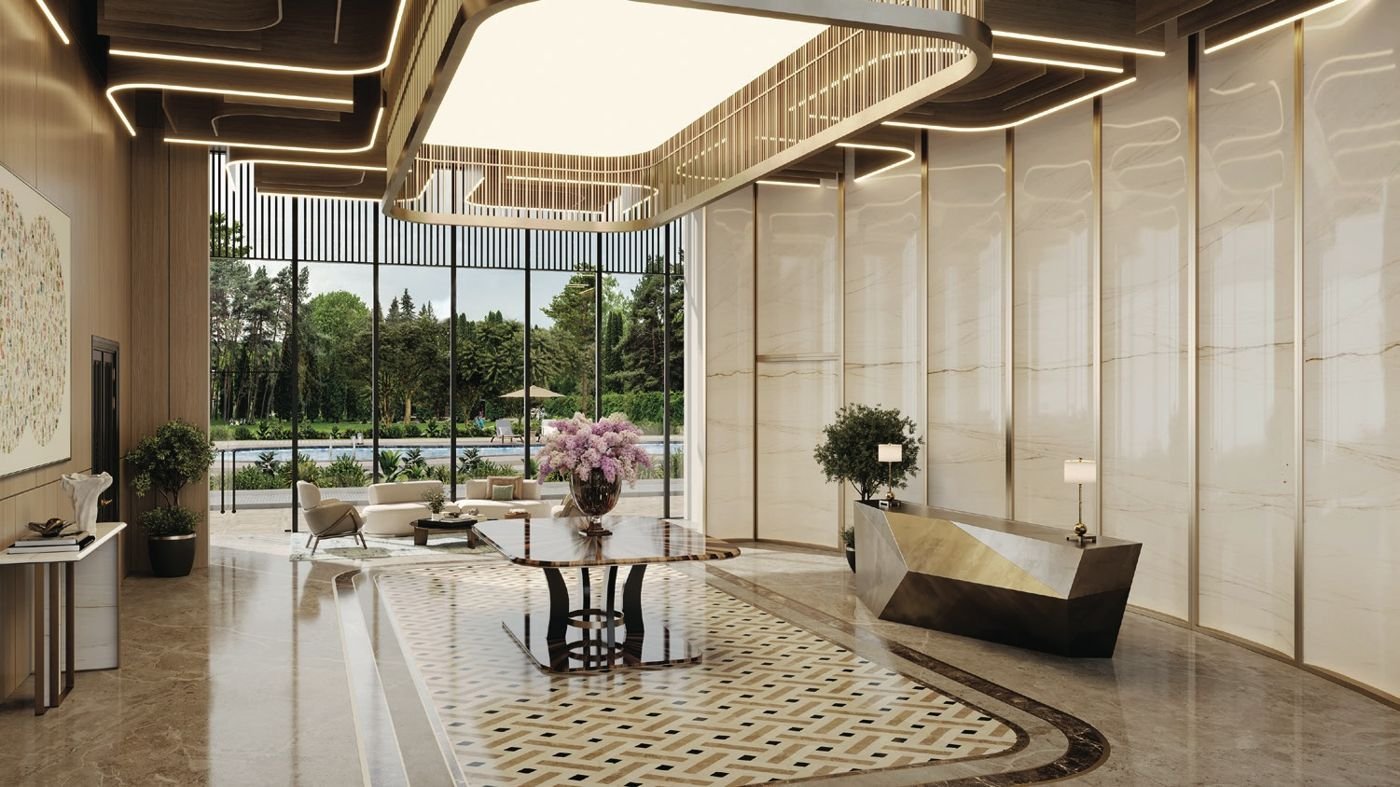
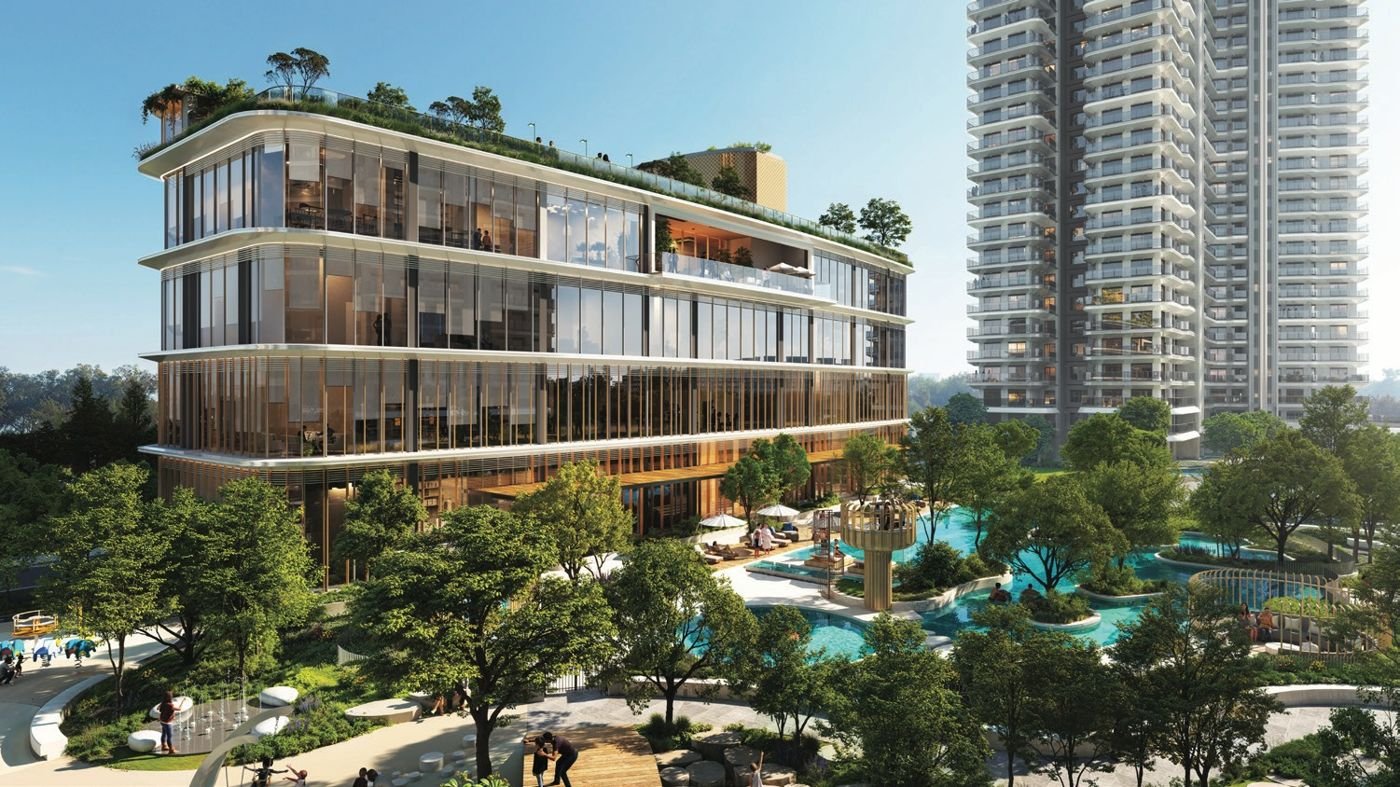
Clubhouse, artistic impression
Clubhouse and 4 PoolsLap pool, tropical pool, all-weather heated pool and a kids’ pool with sand beach.
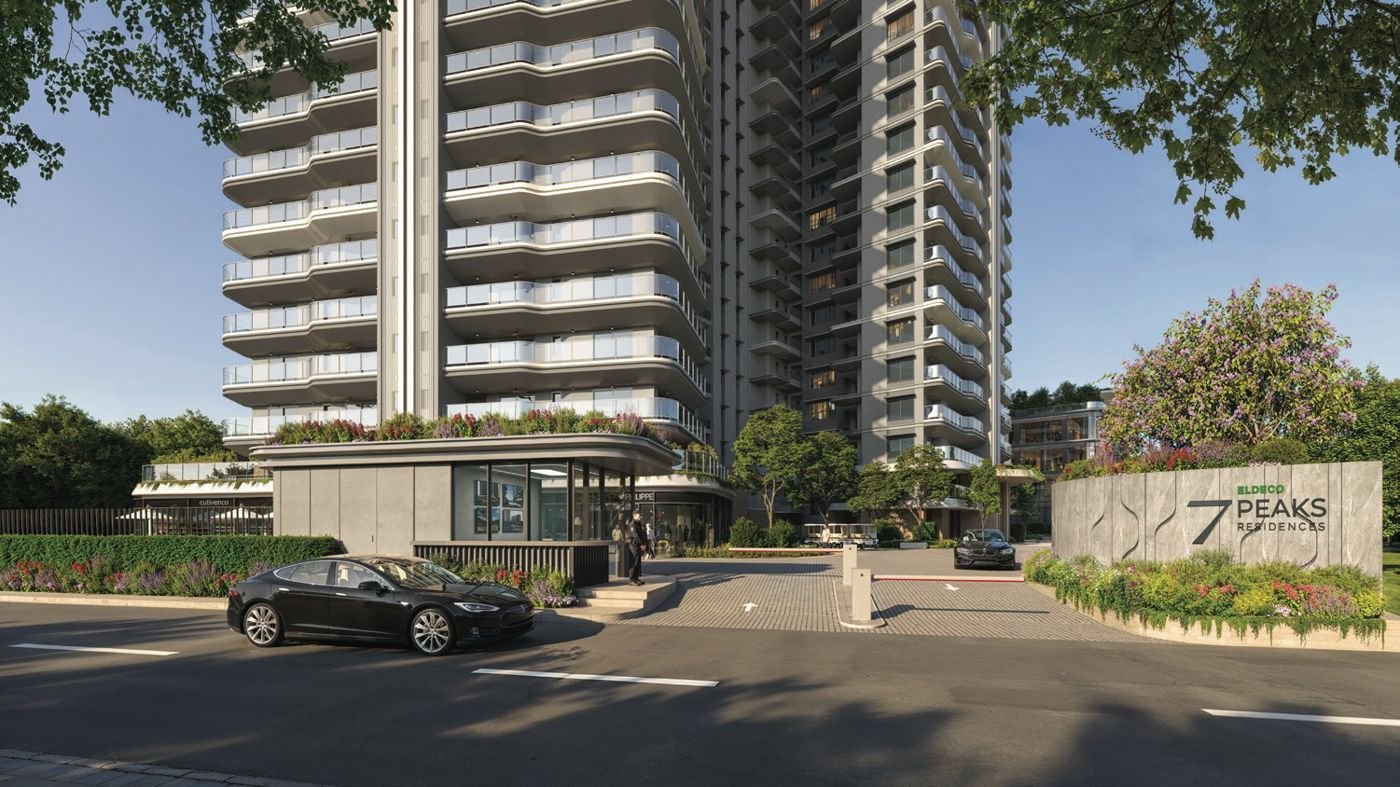
Arrival court, artistic impression
UP RERA RegisteredUPRERAPRJ106523/01/2026. By Eldeco Homes Developers Ltd.

Drag or tap the top card to explore

Location

Omicron 1A, Greater Noida.
Close to both expressways.

Distances as printed on the developer’s location map. Map not to scale.

Project details

Five sections. Tap to open.

7 Towers on 7.5 Acres: The Plan

1/5

Eldeco 7 Peaks Residences is a group housing project at GH-01 & GH-01A, Sector Omicron 1A, Greater Noida, by Eldeco Homes Developers Ltd. Seven standalone towers on 7.5 acres, each open on four sides and set diagonally for airflow.

Land
7.5 Acres30,470.52 sq. m.
Towers
7Standalone, four sides open
Homes per floor
43 passenger lifts + 1 service lift
UP RERA
UPRERAPRJ106523/01/2026Launched 28 January 2026
Planning highlights
Light and air in every home

Each apartment is open on three sides, with a wraparound curved balcony and sunlit interiors.

A quiet ground level

Minimal vehicle movement on the surface. The basement gets daylight through 28 cut-outs.

Design team

Architecture by Aedas, Hong Kong and Design Forum International, New Delhi. Landscape by Coopers Hill, Singapore.
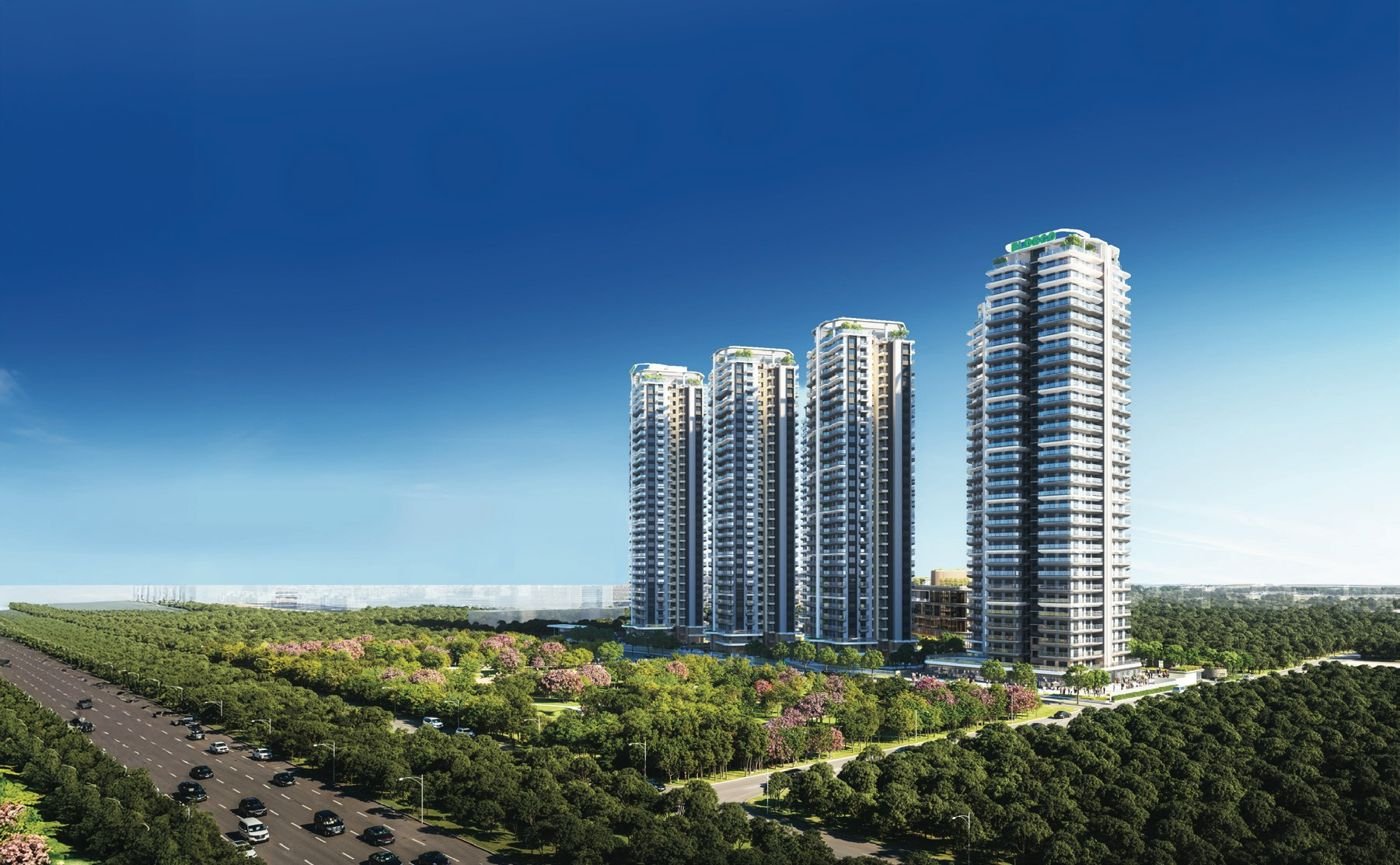
Eldeco 7 Peaks Residences towers, artistic impression7 Towers · 7.5 Acres

Artistic impression.

3 & 4 BHK Residences and Penthouses

2/5

Four apartments to a floor, each open on three sides, so no two homes look into each other. Top-floor penthouses have a private terrace reached by internal stairs.

Configurations
3 & 4 BHKPlus top-floor penthouses
Open sides
3In every apartment
Door height
8 ftMain and internal doors
Entrance
Private FoyerIn every apartment

Prices by layout

Apartment specifications
VRV air-conditioningIn all rooms
Imported stone flooringLiving, dining and kitchen
Laminated wooden flooringIn bedrooms
Digital lockOn the main entrance door
Stone-finished counterWith double sink
Premium CP fittingsAnd sanitary fixtures
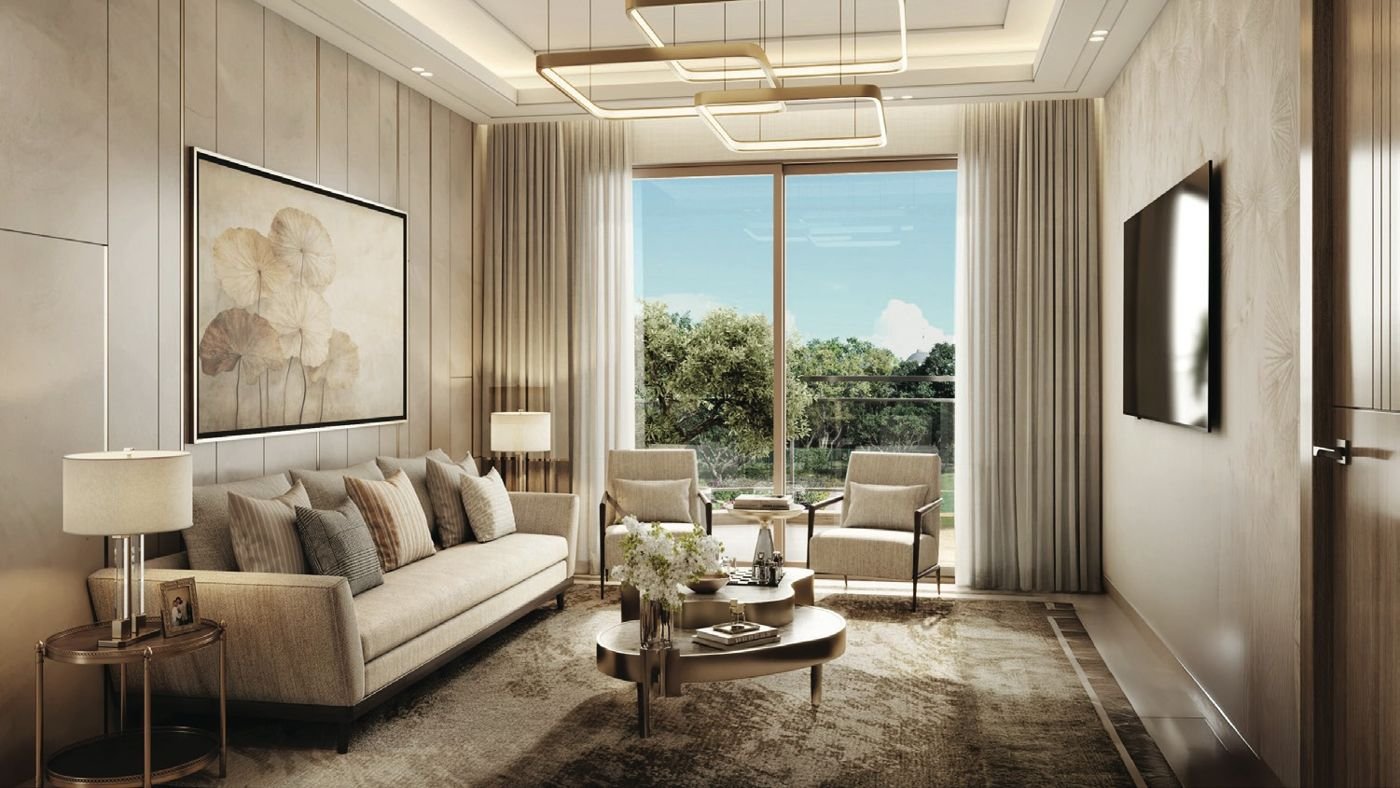
Living room, artistic impressionArtistic impression

Living room with a green view.

Clubhouse, Four Pools and Courts

3/5

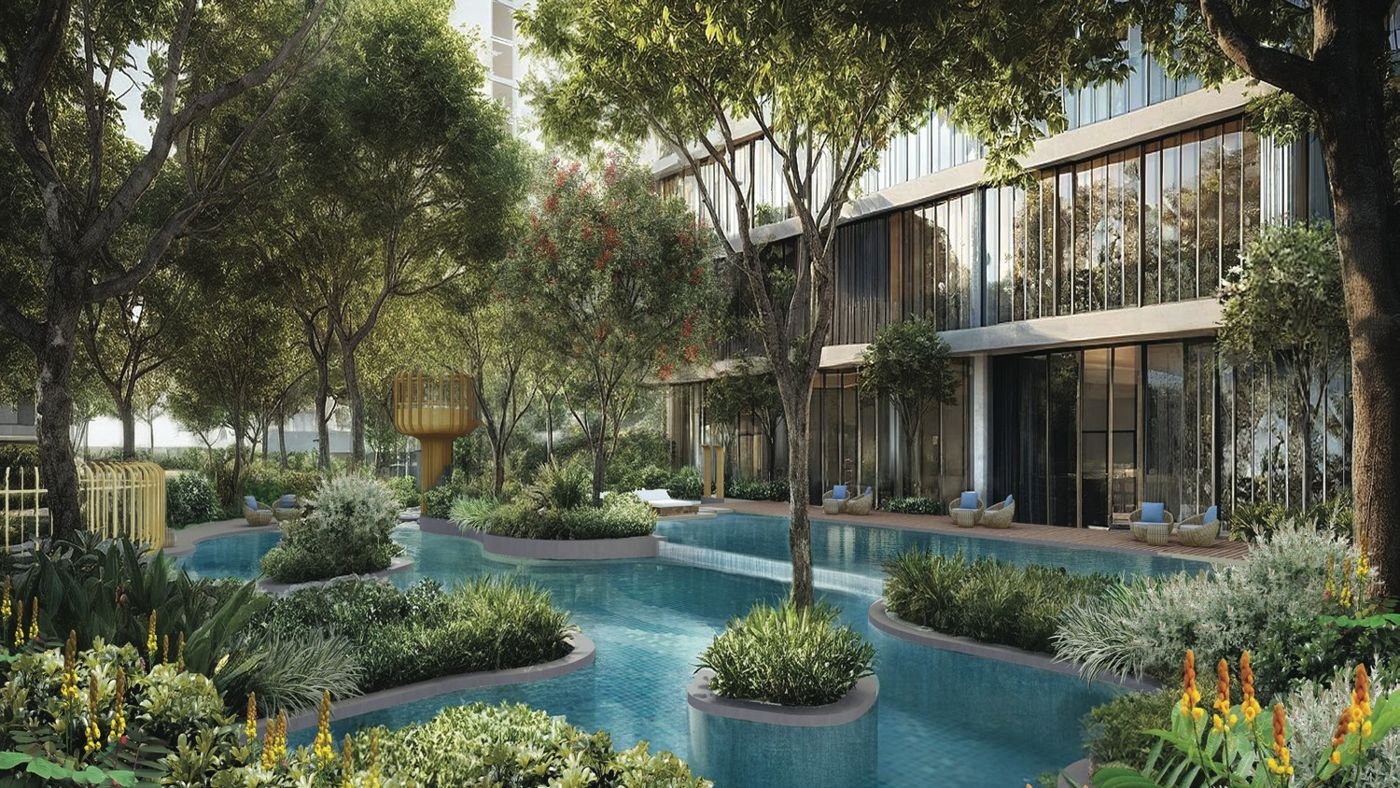
The clubhouse sits at the centre of the site with four pools around it: a lap pool, a tropical pool, an all-weather heated pool and a kids’ pool with a sand beach.
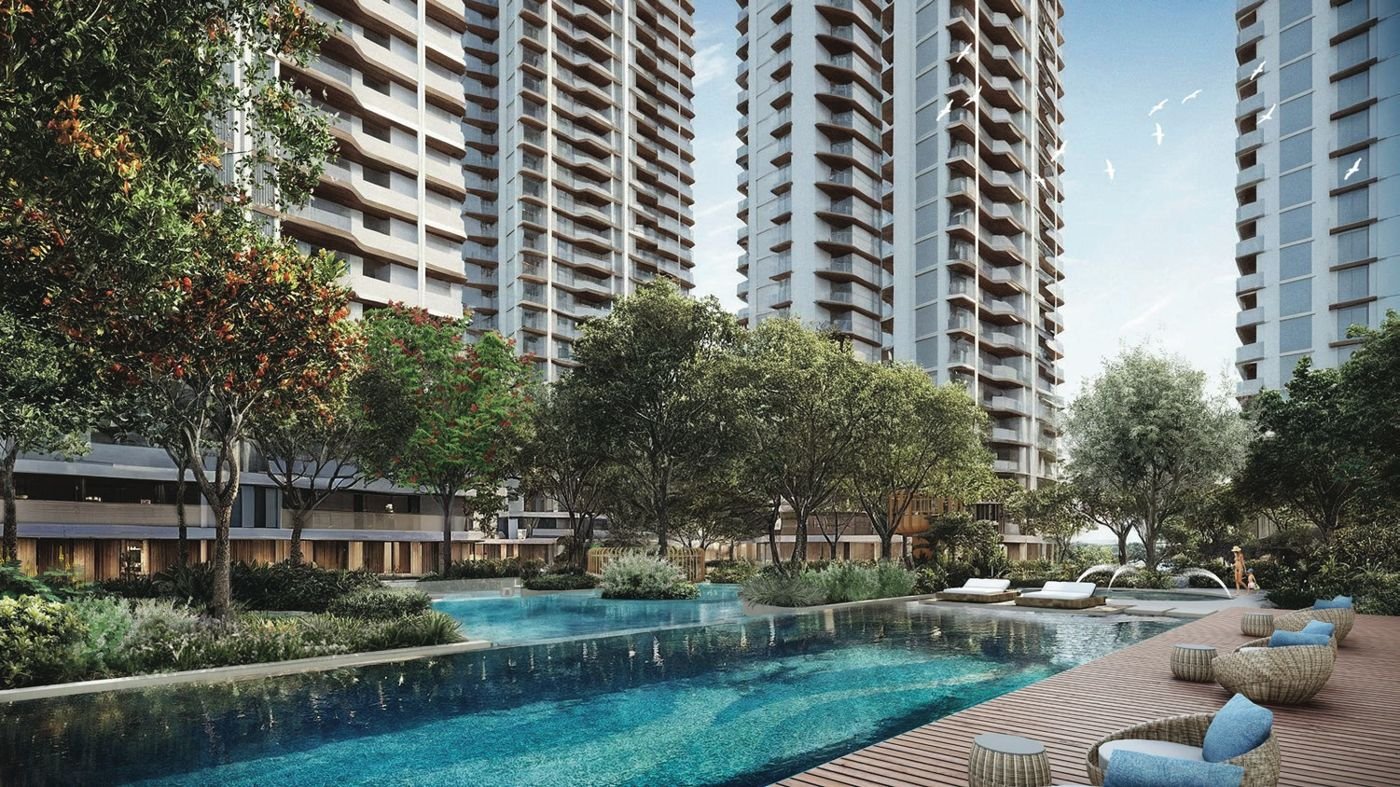
Swimming pools
4Lap, tropical, heated, kids’
Badminton
2 CourtsIn the club
Pickleball
2 CourtsPlus a multipurpose court
Club rooms
Banquet HallMini theatre, library, music room
In the club and grounds

Four swimming pools

Lap pool, tropical pool, all-weather heated pool, kids’ pool with sand beach

Courts

2 badminton courts, 2 pickleball courts, multipurpose sports court

Fitness and wellness

Gymnasium, yoga studio, aerobics studio, spa and salon

For children

Indoor play area, outdoor play area, crèche

Club rooms

Banquet hall, mini theatre, music room, library, business lounge, restaurant

Outdoors

Jogging and cycling track, skating circuit, rain garden, reflexology path

Omicron 1A: Distances That Matter

4/5

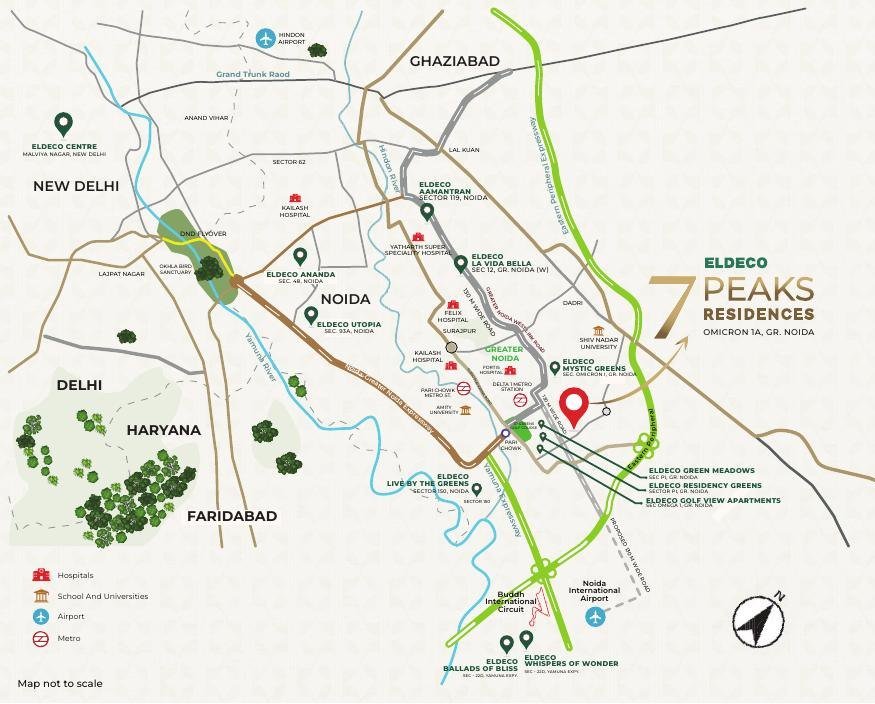
The site is in Sector Omicron 1A, Greater Noida, on a 130 m wide main road with a 100 m wide green belt alongside.
Fortis Hospital
4.0 KmHospital
Delta 1 Metro
6.0 KmMetro station
Yamuna Expressway
7.0 KmExpressway
Noida–Gr. Noida Expy.
7.0 KmExpressway
Nearby
Scholars Home International School2.3 Km
The Grand Venice Mall5.1 Km
Bennett University6.0 Km
Pari Chowk Metro Station7.7 Km
Buddh International Circuit17.5 Km
DND Flyover36 Km
Location map of Eldeco 7 Peaks Residences, Omicron 1AMap not to scale

Developer’s location map. Distances as printed in the brochure.

Site Plan and Floor Plans

5/5

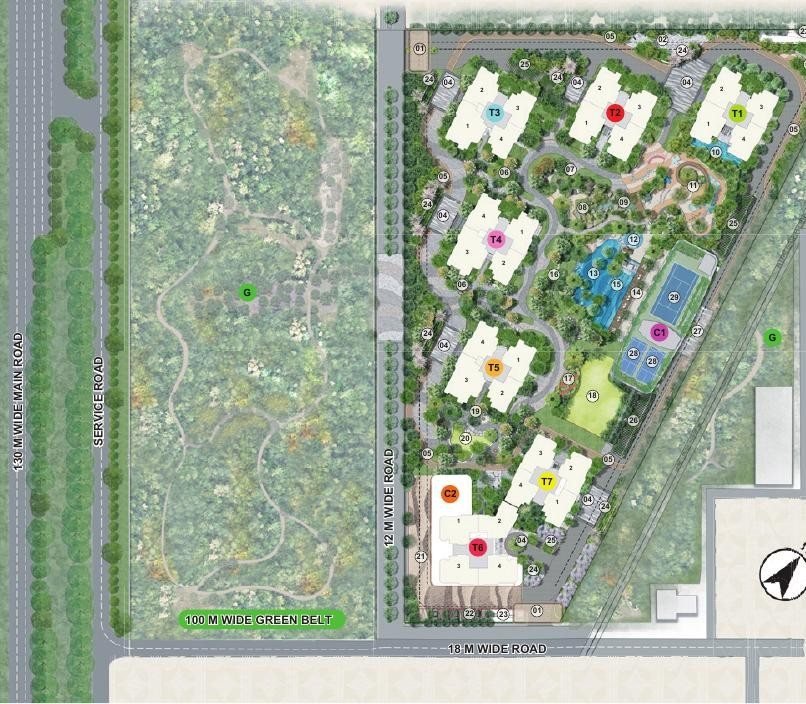
The site plan shows the seven towers, the clubhouse and the pools. Unit floor plans for 3 and 4 BHK homes are shared on WhatsApp on request.
Site
7.5 AcresGH-01 & GH-01A
Towers
T1 to T7Seven standalone towers
Green belt
100 m WideAlong the site
Main road
130 m WideSite frontage
Eldeco 7 Peaks Residences site plan

Get Site Plan

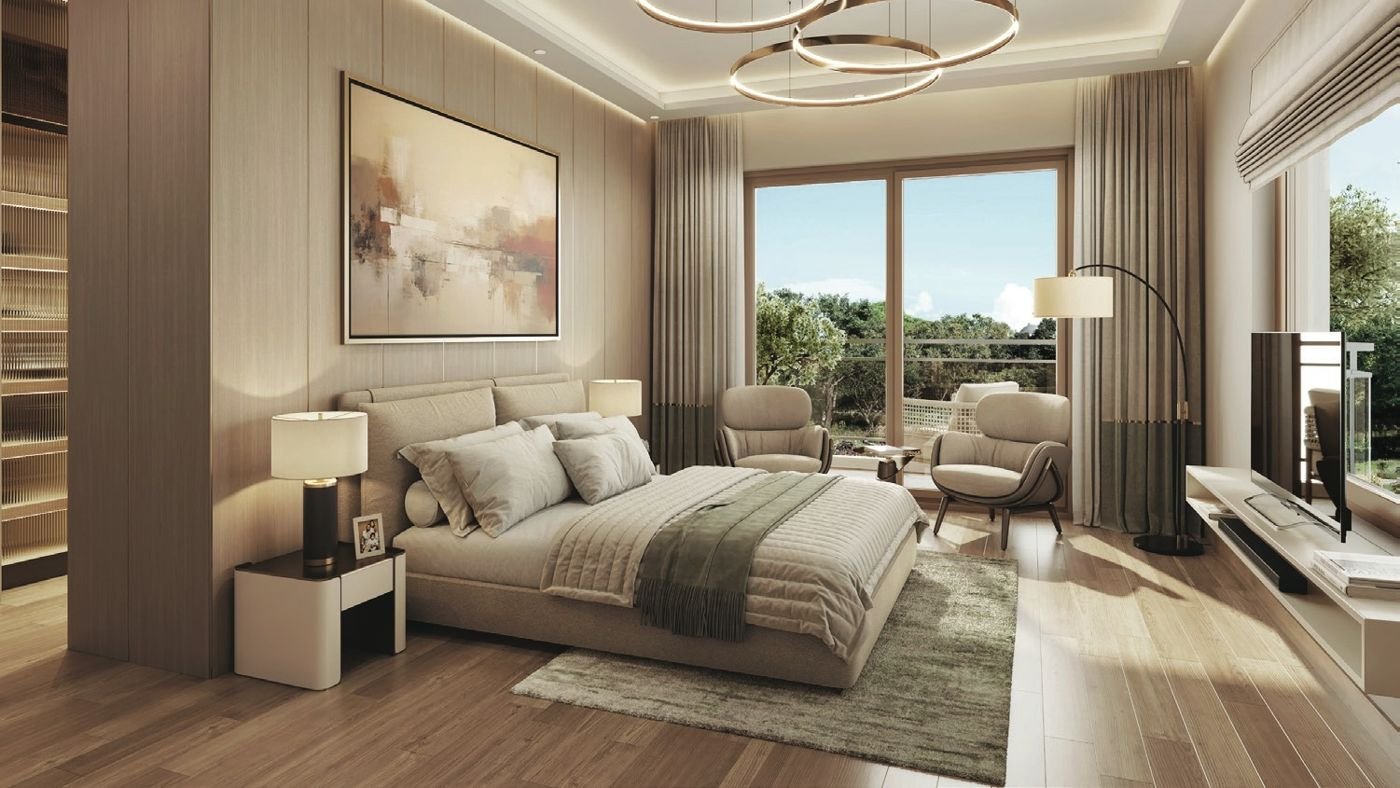
Bedroom, artistic impression

Get 3 & 4 BHK Floor Plans

Floor plans on WhatsApp

Share your number and the sales team sends the 3 and 4 BHK plans with the site plan.

Omicron 1A, Greater Noida

See the Price-List
and the plans.

Share your number. The sales team sends the Price-List, payment plan and floor plans on WhatsApp.

Get Price-List & Floor Plans

Share your details. Floor plans, payment schedule & brochure reach you on WhatsApp.

+91
I want to